Floorplans and Elevations

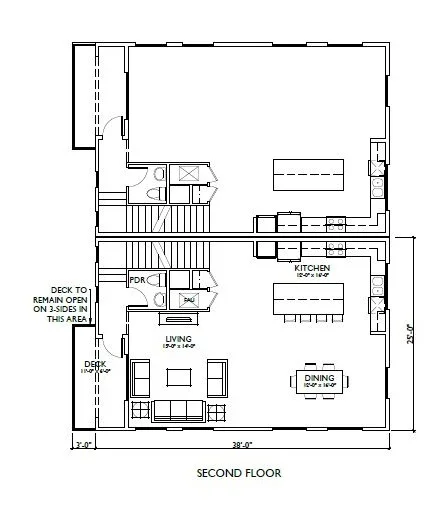
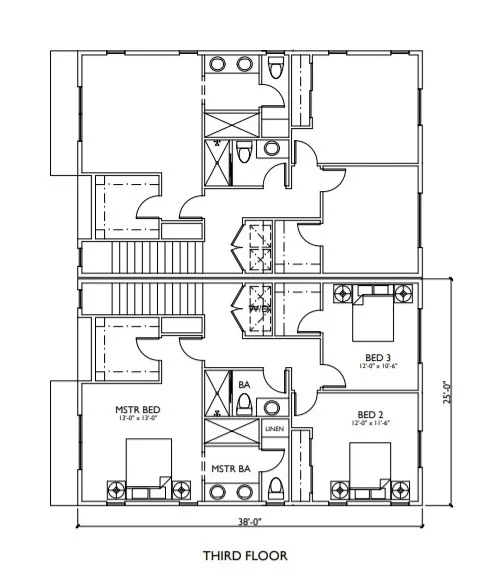
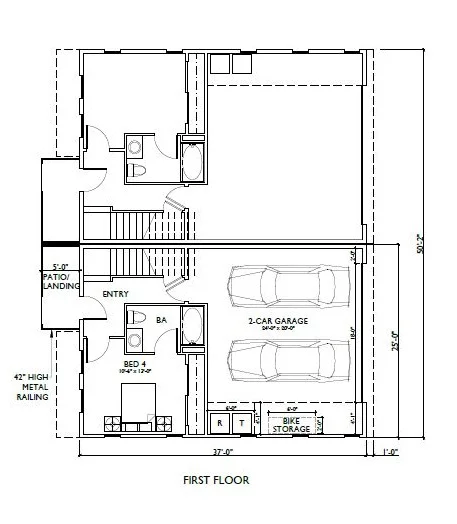
Explore the thoughtfully designed layout of a Marigold 10 townhome — 2,171 sq. ft. across three stories, with 4 bedrooms and 3.5 bathrooms.

The Enclave 9 Floorplan

Thoughtfully Designed, Room by Room

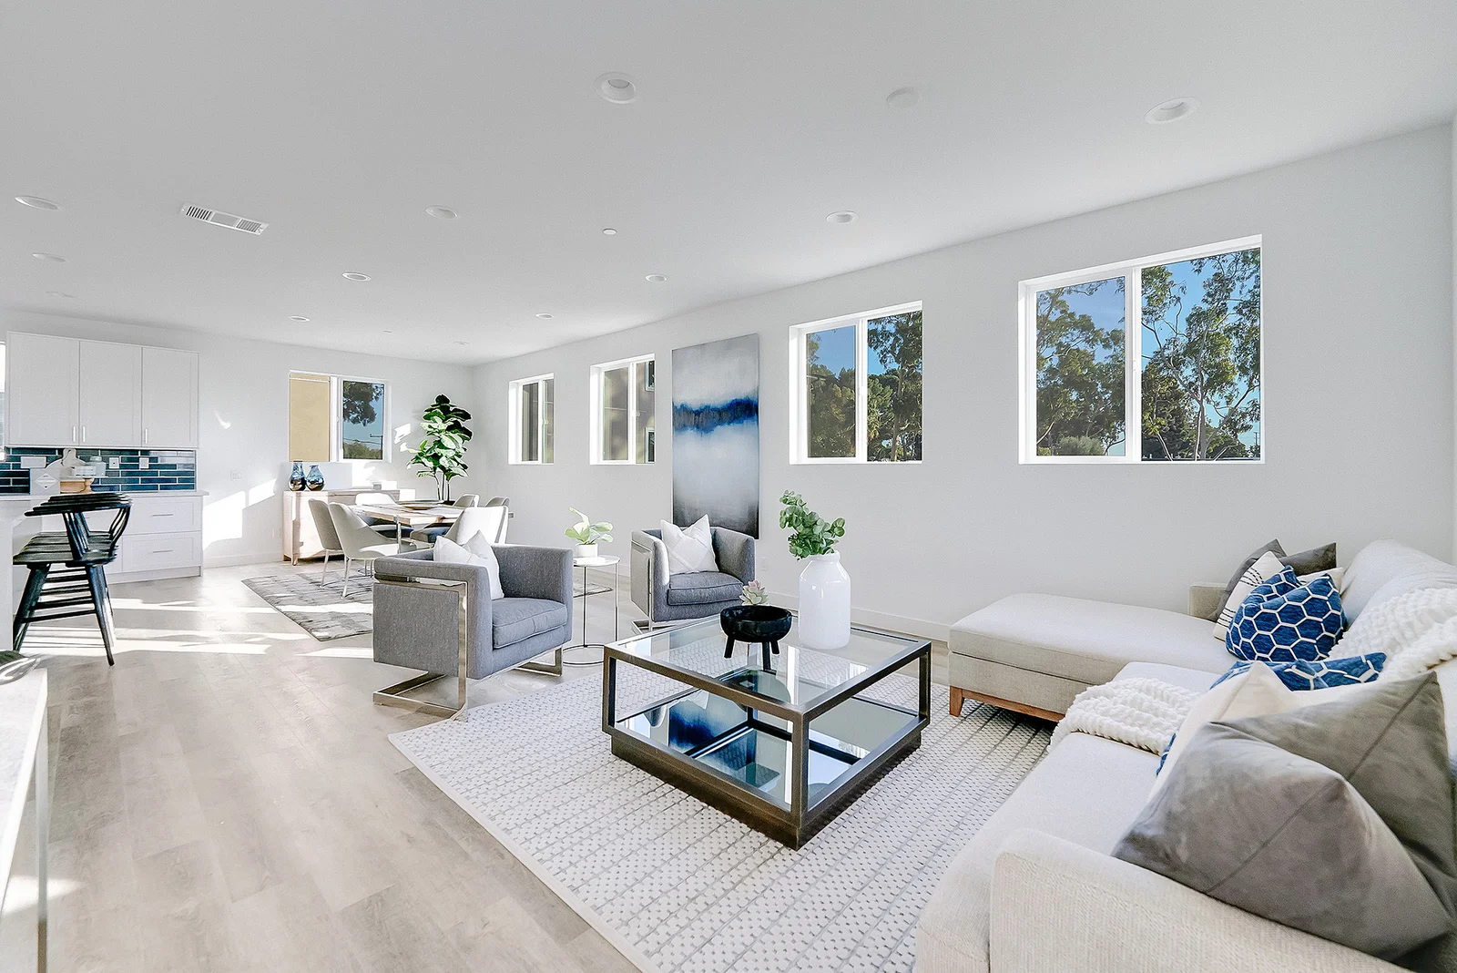
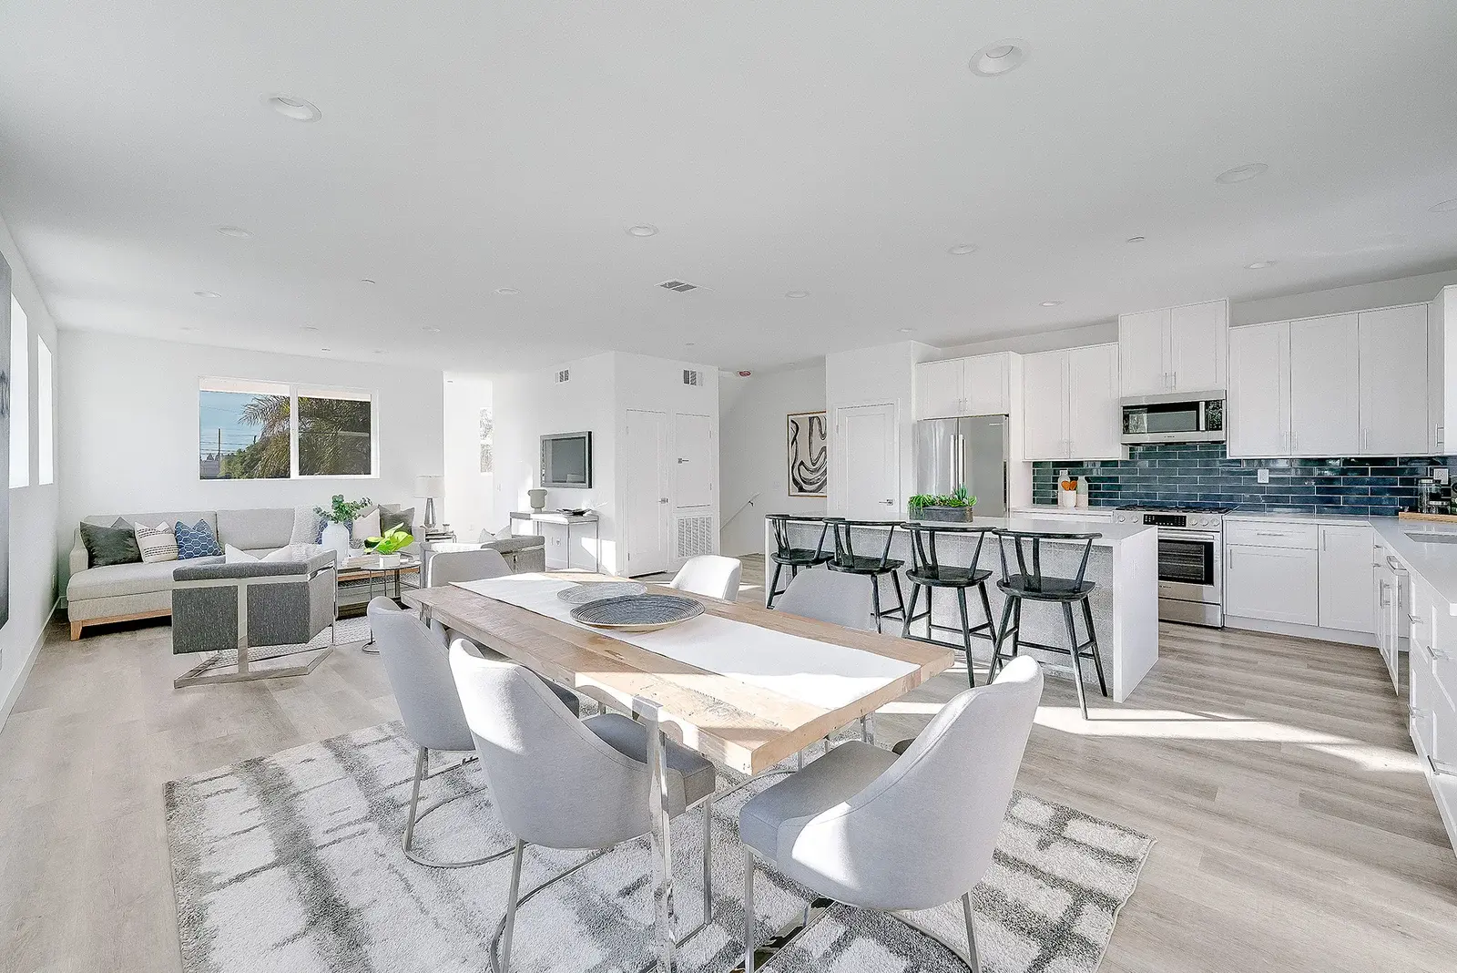
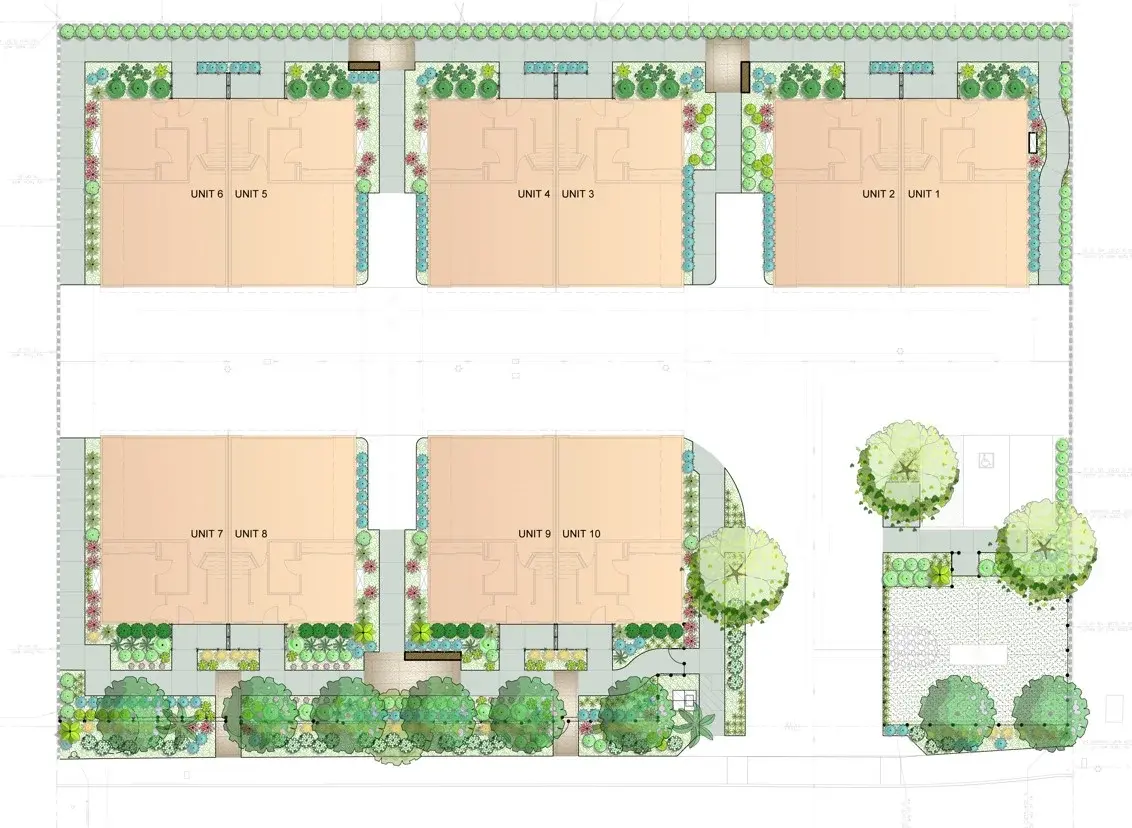
Designed for modern South Bay living, the Enclave 9 floorplan makes the most of every square foot. Each of the ten townhomes follows the same well-proportioned layout an open, light-filled main living level, private bedroom levels above, and a ground-floor entry built for everyday convenience. The result is a home that feels spacious, functional, and move-in ready from day one.
 

25+
Years of Experience

Step Inside Enclave 9

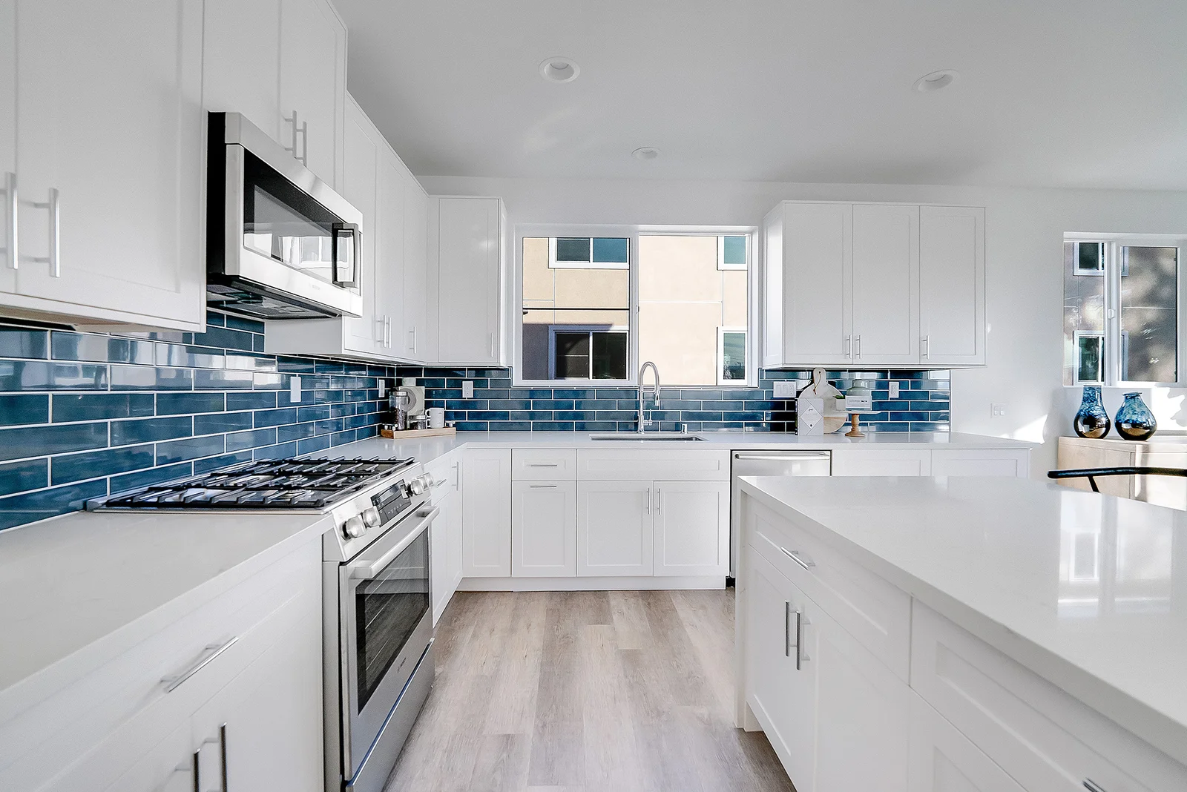
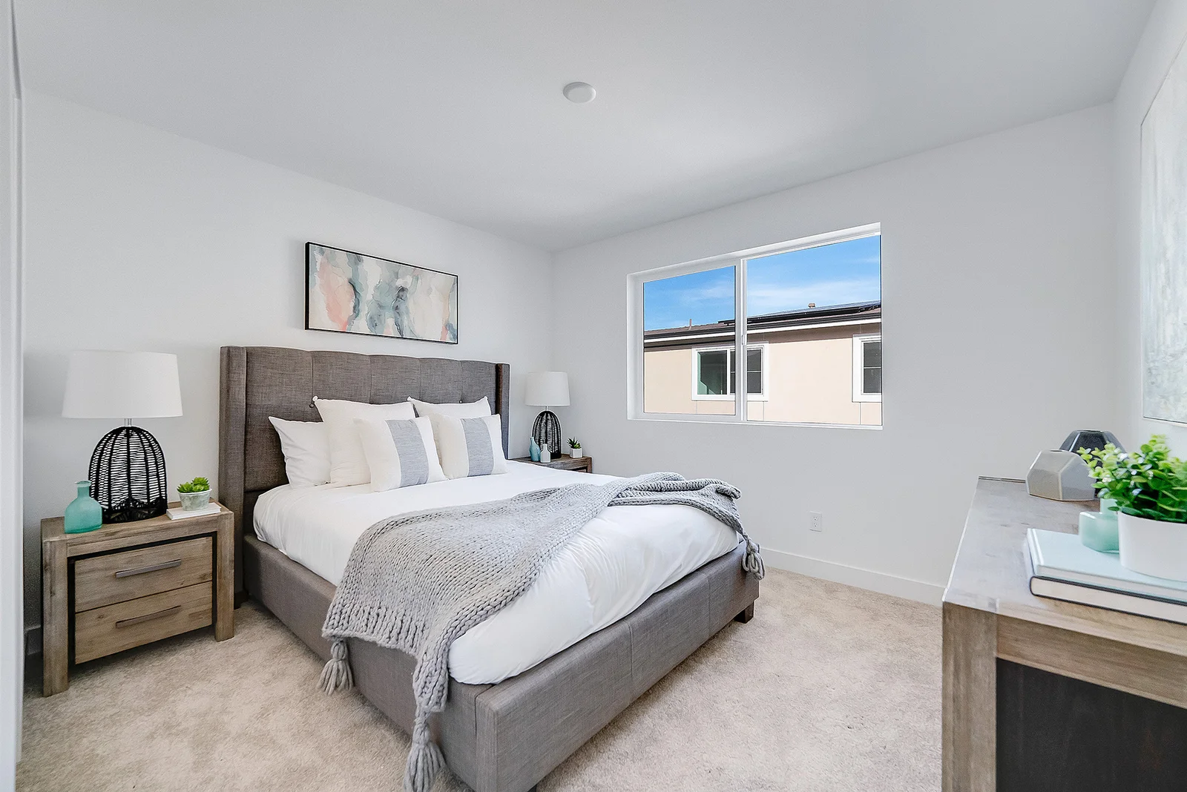
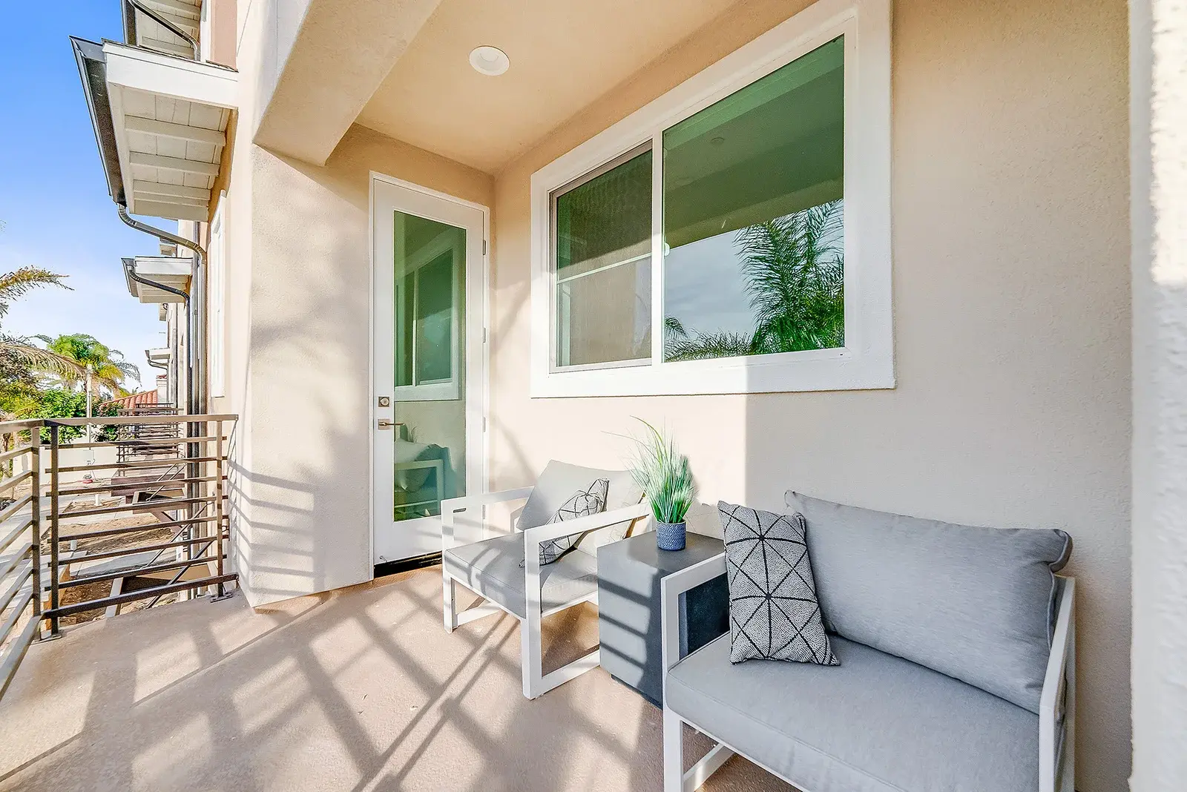
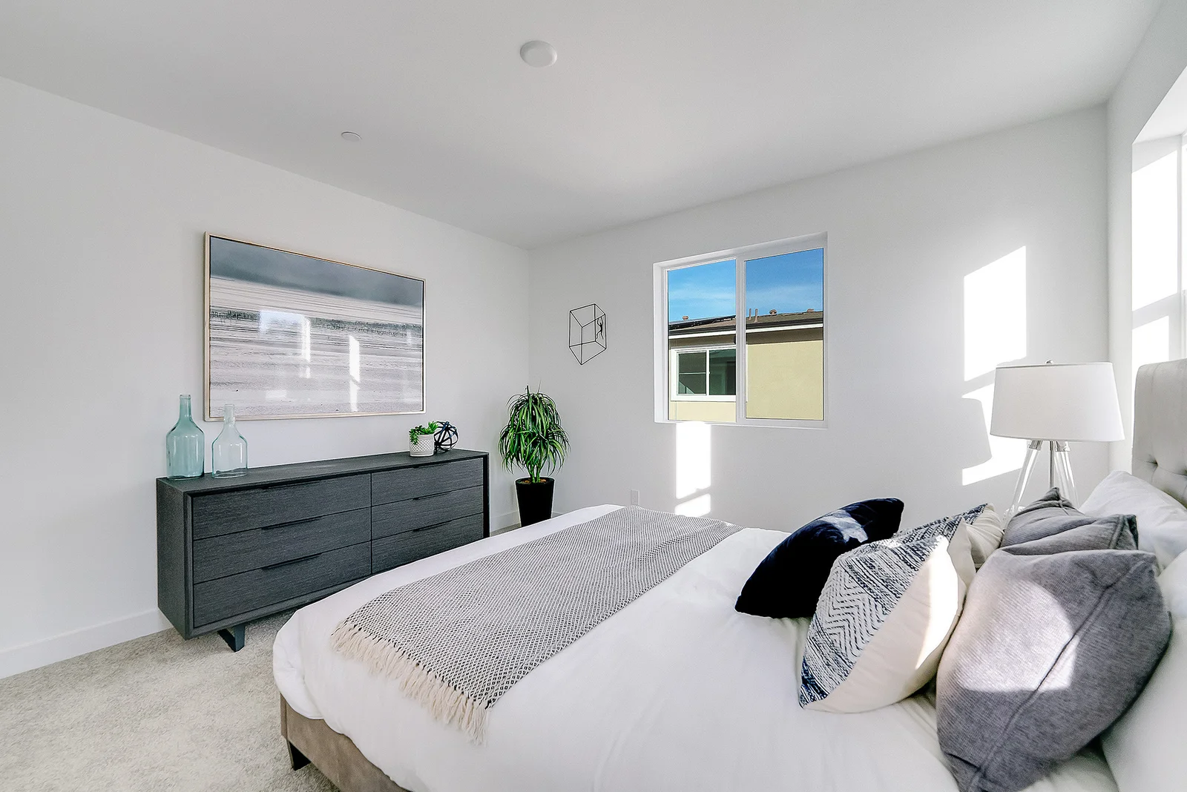
From the open-concept kitchen to the spacious primary suite, every Enclave 9 townhome is finished with the same care and quality. Take a look inside.

Let's Find Your New Home.

Contact us today to schedule an appointment and see Enclave 9 in person.